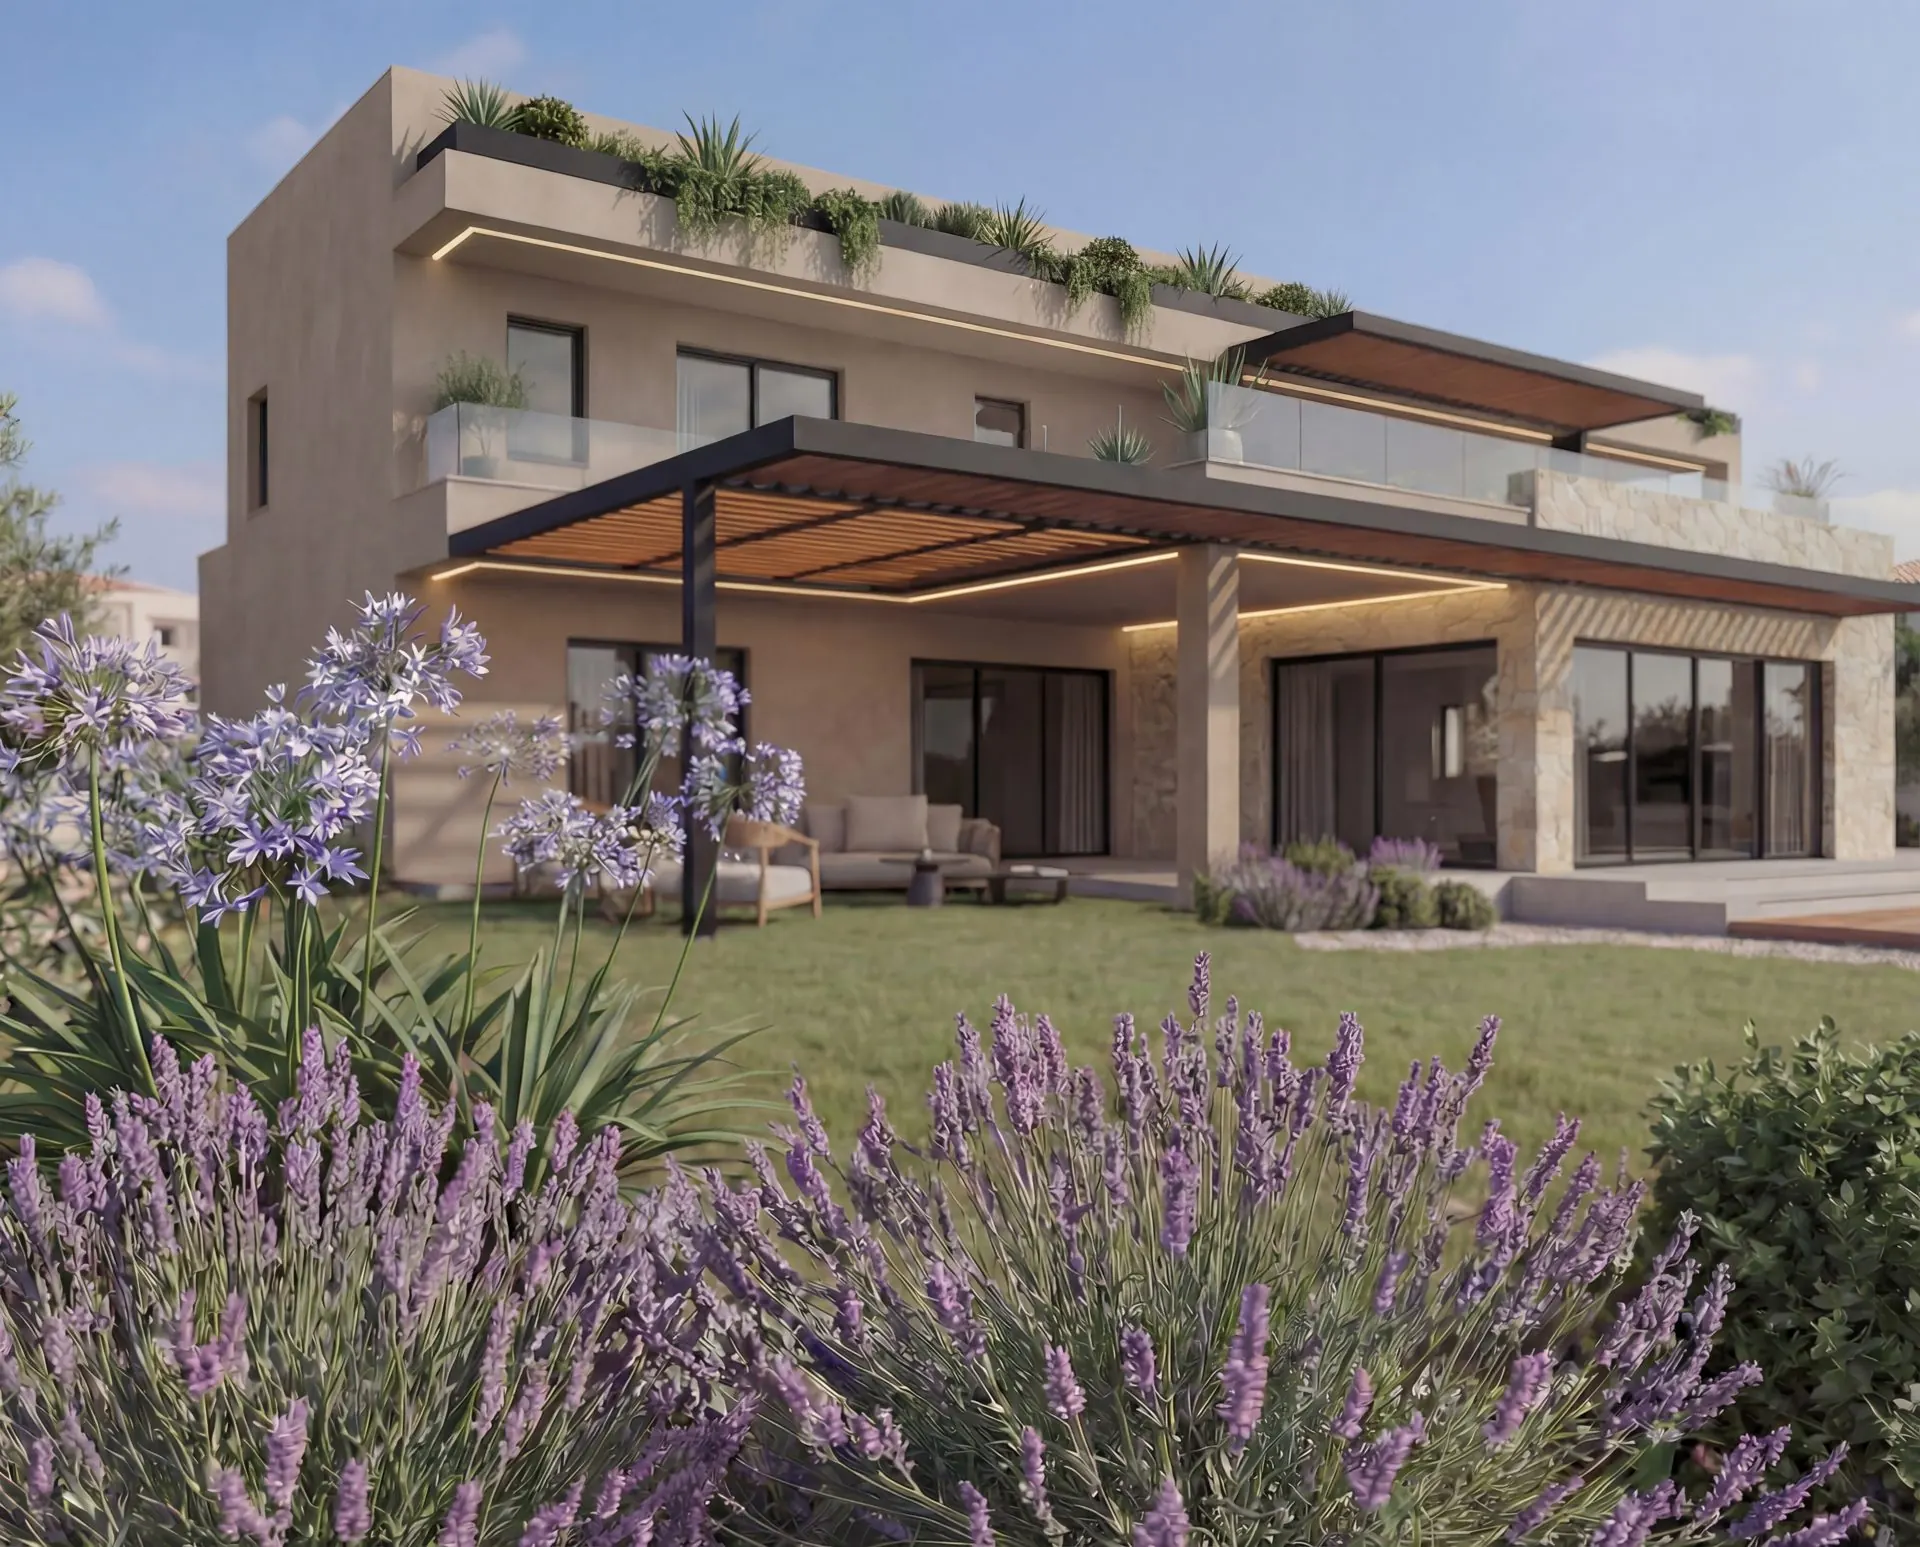
BIM architecture: fewer surprises, better decisions
BIM (Building Information Modelling) means the building is designed as one coordinated 3D model that contains information — dimensions, materials, quantities, structure and building services — instead of a set of separate drawings.
What BIM means for you as a client
Fewer errors on site: clashes between structure, plumbing, ventilation and electrical systems are found and solved in the model, not during construction.
Better cost control: quantities come directly from the model, so the bill of quantities and contractor quotes are more reliable.
Clear 3D visualisation: you see your project in three dimensions long before construction starts, which makes decisions easier.
Level of Development — up to LOD 500
We develop the model according to the complexity of each project. LOD 100 is the conceptual massing; LOD 200 adds approximate geometry; LOD 300 gives precise dimensions and quantities; LOD 350 coordinates all disciplines without clashes; LOD 400 reaches fabrication detail; LOD 500 is the as-built model, verified against what was actually built.
Our four phases follow the same path: feasibility study, licensing, execution project and site supervision.
You receive the model
At the end of the project, the client receives the BIM model — a precise digital record of the building, useful for maintenance, management and any future changes.
Frequently asked questions
What does LOD 500 mean?
LOD 500 is the as-built level: a model verified against the finished construction, suitable for facility management and maintenance.
Is BIM only for large projects?
No. We use BIM for villas as well as hospitality projects, and develop the model to the level each project needs.
Do clients really receive the BIM model?
Yes. At the end of the project, the client receives the model.
Tell us about your project.
Your plot, your ideas, your timeline — we reply in your language.